
About Us
ASMEC Advanced Surface Mechanics GmbH was founded in December 2003 by Dr. Thomas Chudoba, a recognized expert in the field of surface mechanics and nanoindentation. The aim of the foundation was the development of advanced measurement technology as well as methods and software for the mechanical characterization and optimization of surfaces and layers. This is still our claim today.
In August 2011, the ZwickRoell Group joined ASMEC as a strategic partner and left again in August 2024. The reason for the exit was a stronger focus on ZwickRoell’s core business and the associated consolidation. From the end of 2015 until the withdrawal from ASMEC, the measuring instruments with the designation ZHN (except for special instruments) were also manufactured by ZwickRoell and sold by ZwickRoell. During this time, ASMEC was a pure development and service provider. The cooperation with ZwickRoell was regulated in a development contract.
From August 2024, ASMEC resumed the production of all types of nanoindenters or nanomechanical testers. For sales, ASMEC cooperates with a worldwide network of sales partners.
ASMEC maintains close contact with many research institutes and universities and participates in national and international research projects. In addition, ASMEC is involved in international standardization, in particular in the further development of the standard for the instrumented indentation test ISO 14577.
Precise calibration of the instruments and full compliance with the standard in all measurements have the highest priority. To this end, we also maintain close contacts with the Physikalisch-Technische Bundesanstalt (PTB).
ASMEC has always been at the forefront of innovation. There are three international patents for our devices and numerous world firsts that have not been patented. For example:
- The first lateral force unit with nanometer resolution also in the lateral direction and for forces up to 2 N and now also up to 10 N.
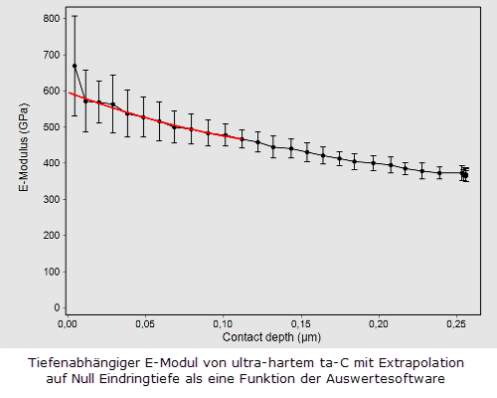
- The dynamic test method QCSM (quasi-continuous stiffness measurement) with the highest accuracy in depth-resolved hardness and modulus of elasticity measurements
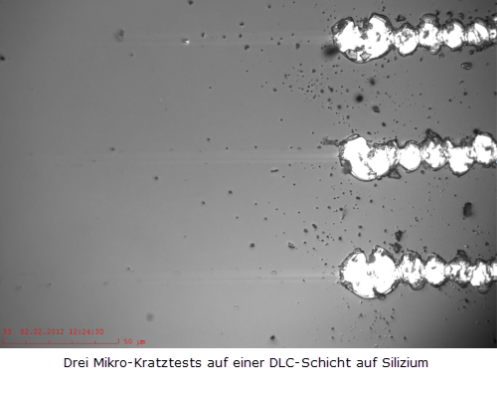
- The graph-in-image function for scratch tests, wear tests and profile measurements
- The best evaluation methods for purely elastic measurements with spherical indenters and the possibility to determine the modulus of elasticity from layers down to 3 nm thickness.
- The ability to characterize small volumes of rubber with displacement amplitudes up to 25 μm at 10 Hz.